Our Services
Our Services
Downstairs refurbishment
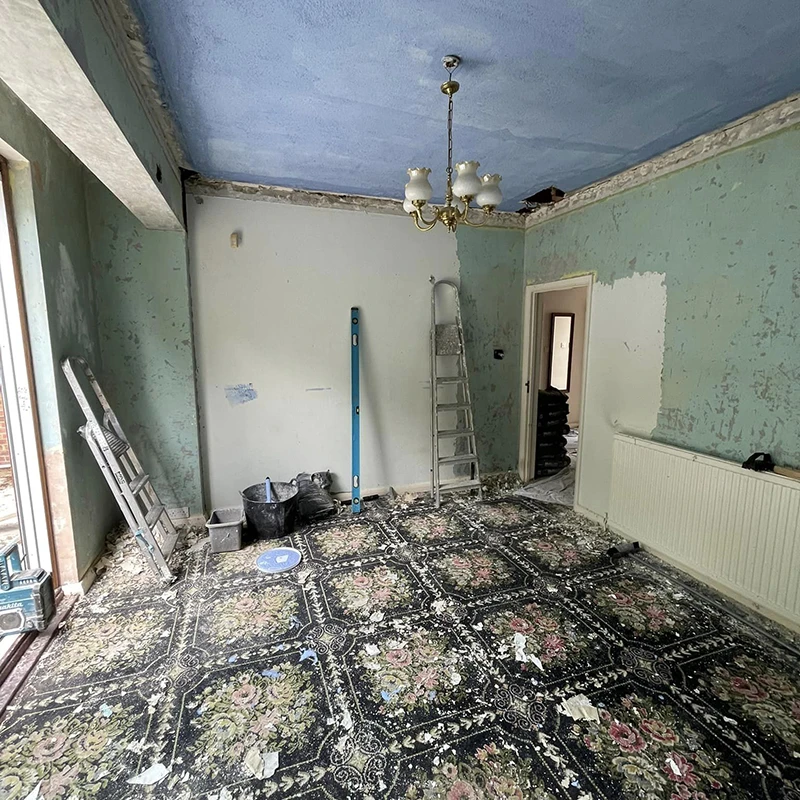
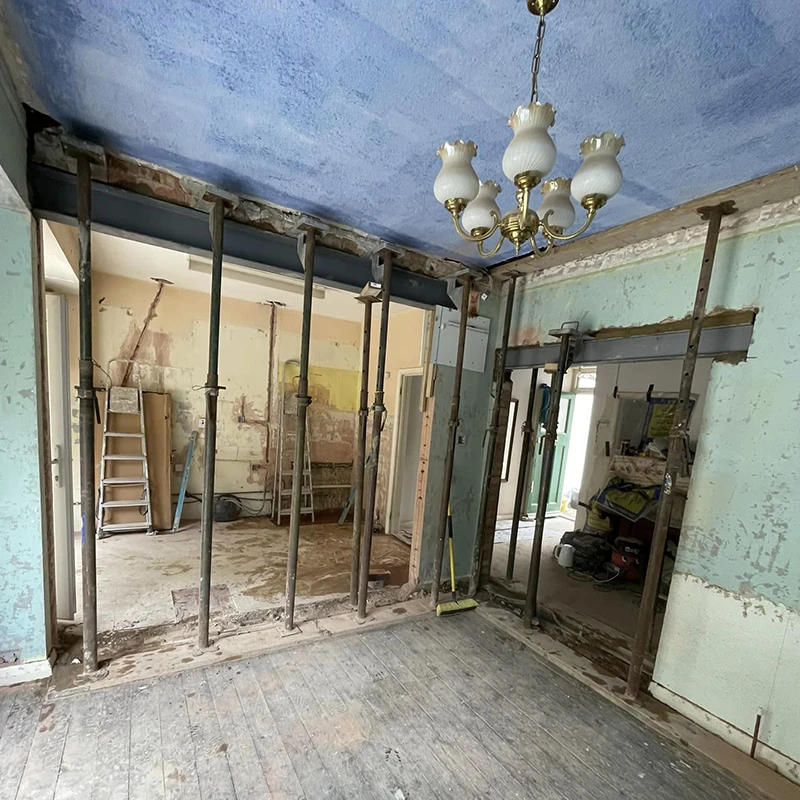
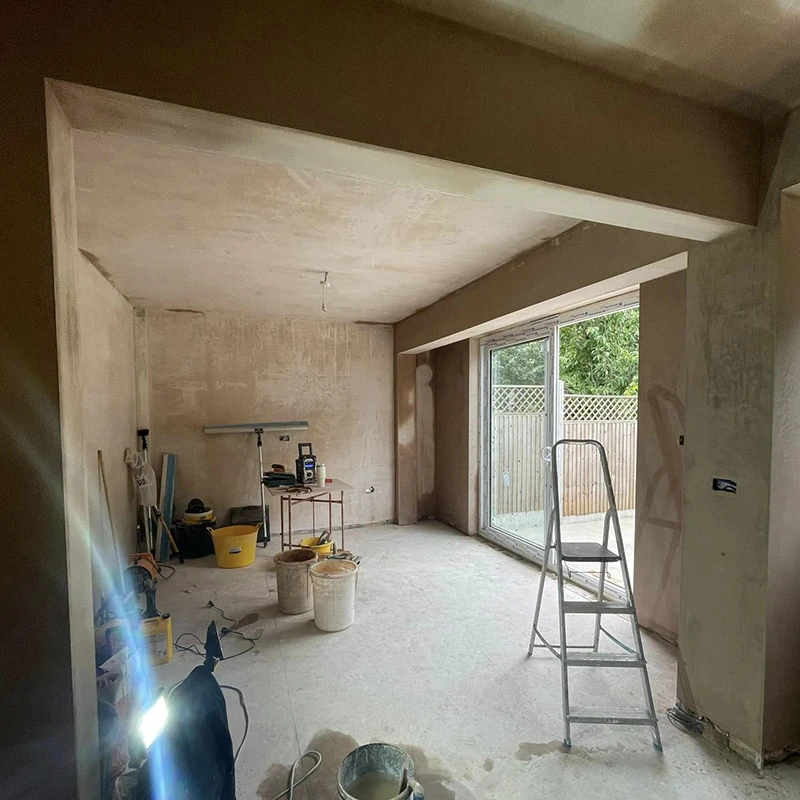
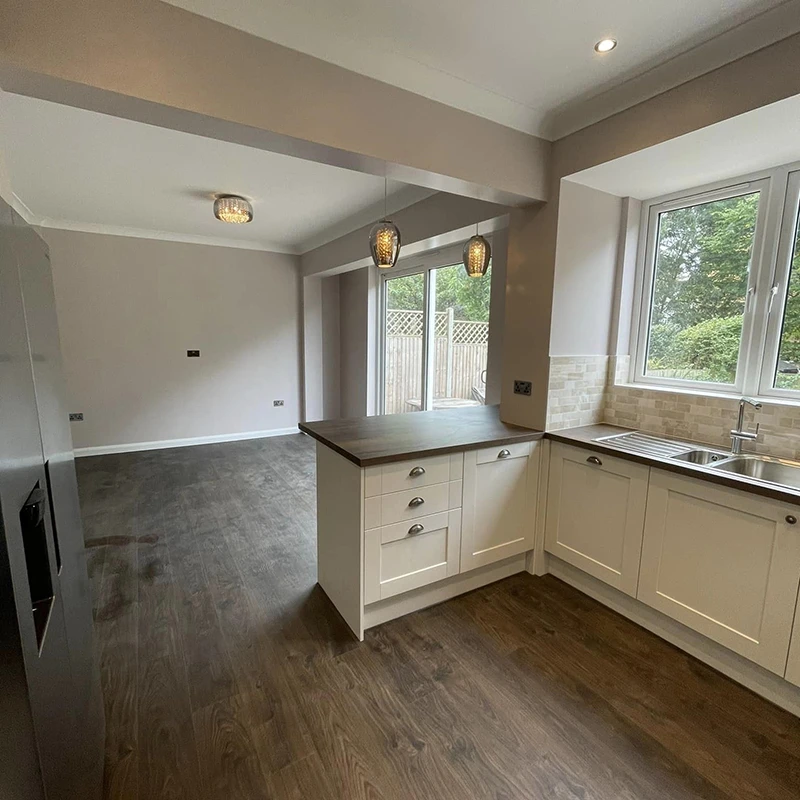
This project was done ultimately to open up the space and create a big kitchen dining area for our clients. We had to remove a structural wall that was between the kitchen and dining room, which was a brick built wall, a new RSJ was installed and passed by building control.
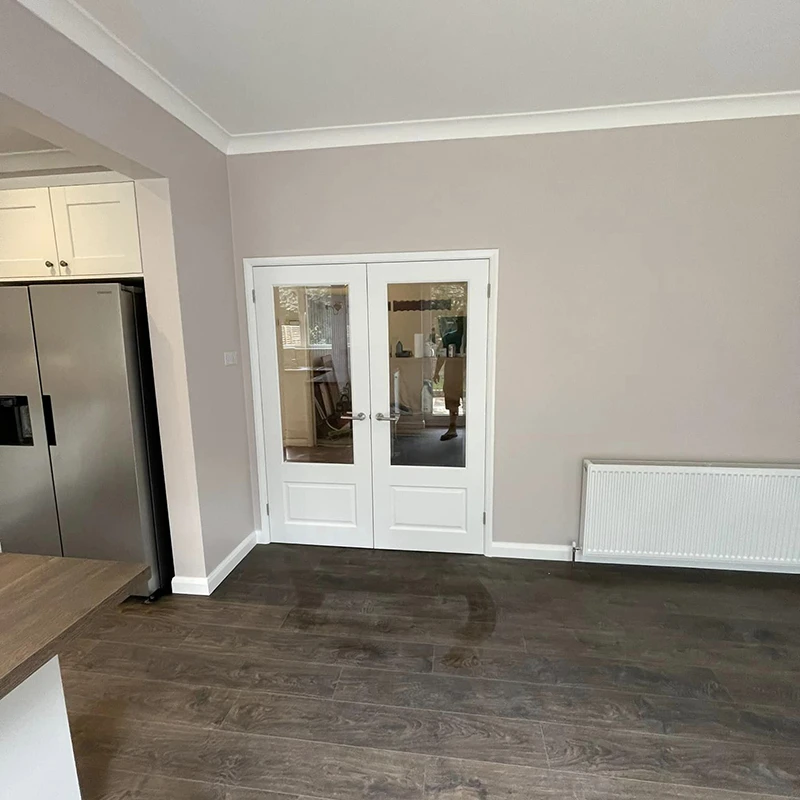
We also blocked off the existing door to kitchen and widened the other single door to create double doors to the new area.
The existing old door to the garden we decided that this space was better used as a window, and bricked up the door way and opened it up for a window, a supplied and fitted upvc window was installed, and a new kitchen space was created.
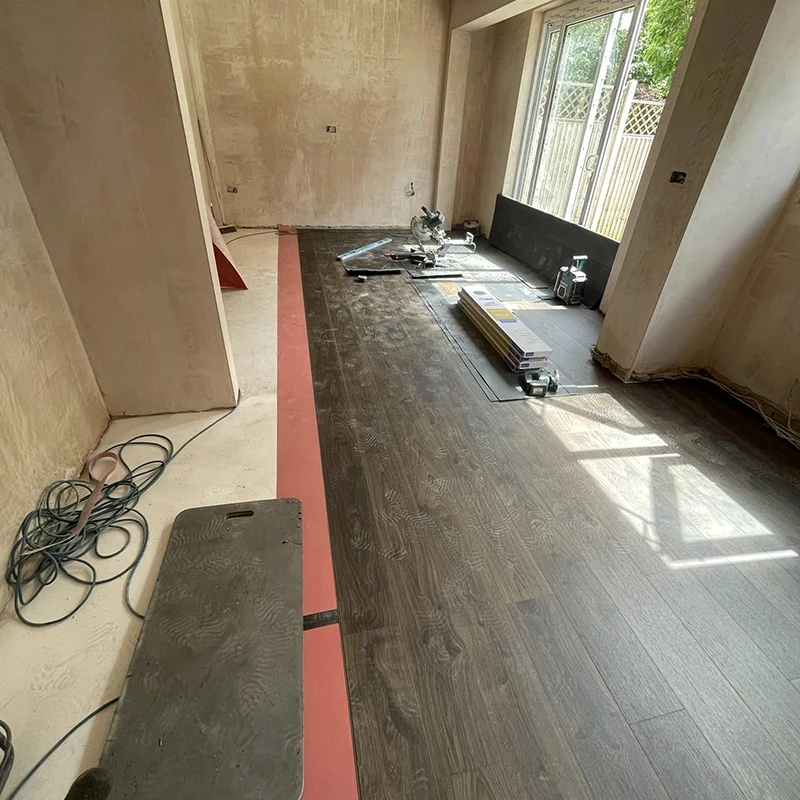
A new area as big as this required complete refurbishment including new flooring and a new kitchen, we also fitted new patio sliding upvc doors and laid a new patio to the garden to really finish off the design. As a proud supplier of Howdens kitchens we fitted this to the clients new design and complimented the space with Howdens supplied LVT flooring.
The project
- Structural wall removed
- New LVT flooring
- Howdens kitchen installed
- Joinery/tiling
- Electrics/plumbing/plastering
- Upvc windows and doors
- Duration: 6 weeks
- Location: Barnet